
Article Summary
| Question | Short answer |
|---|---|
| What is a drywall waste factor? | A percentage added to measured square footage to cover board that gets bought but never lands on a wall. |
| What percentage do estimators carry? | Use a project-specific allowance. A published guide suggests 10% for straightforward rooms and 15% for more complex layouts; treat these as starting points, not a universal standard. |
| What is the formula? | Sheets = (measured board area − measured openings) × (1 + waste allowance) ÷ sheet coverage, rounded up to whole sheets. |
| When does it go higher? | Many openings, angled walls, vaulted ceilings, soffits, radius work, and two-layer fire-rated assemblies. |
| What it is not | It is not contingency, and it is not markup. It answers one question: how much material to buy. |
| What else needs an allowance? | Joint compound, tape, fasteners, and corner bead, each measured on a different quantity basis. |
| Where does it belong? | The last step of the takeoff, applied per board type, recorded on the estimate as a visible assumption. |
When a drywall takeoff is complete, the sheet count still needs to account for cuts, damage, and other unusable material. This guide explains how to apply a documented allowance, calculate an area-based sheet count, and check the result against a panel layout.
What a Drywall Waste Factor Actually Covers
A waste factor is the percentage added to measured board area to account for cutoffs, damage, and other material that will not be installed. It is a material allowance; it does not replace contingency or markup.
Waste can come from unusable cutoffs, damaged panels, and layout cuts around openings, corners, returns, and other irregular surfaces. Whether an offcut is waste depends on whether it can be reused elsewhere in the project.
Sheet planning and panel sizes can reduce some offcuts. Handling damage, storage conditions, and site loss require separate attention. Use the allowance to reflect the conditions that apply to the specific project.
An area takeoff does not account for how each panel will be cut. Record the opening-deduction method and the waste allowance separately so a reviewer can understand the quantity. For a step-by-step process, see Quantify’s drywall estimate walkthrough.
Drywall Waste Factor: A Practical Starting Point
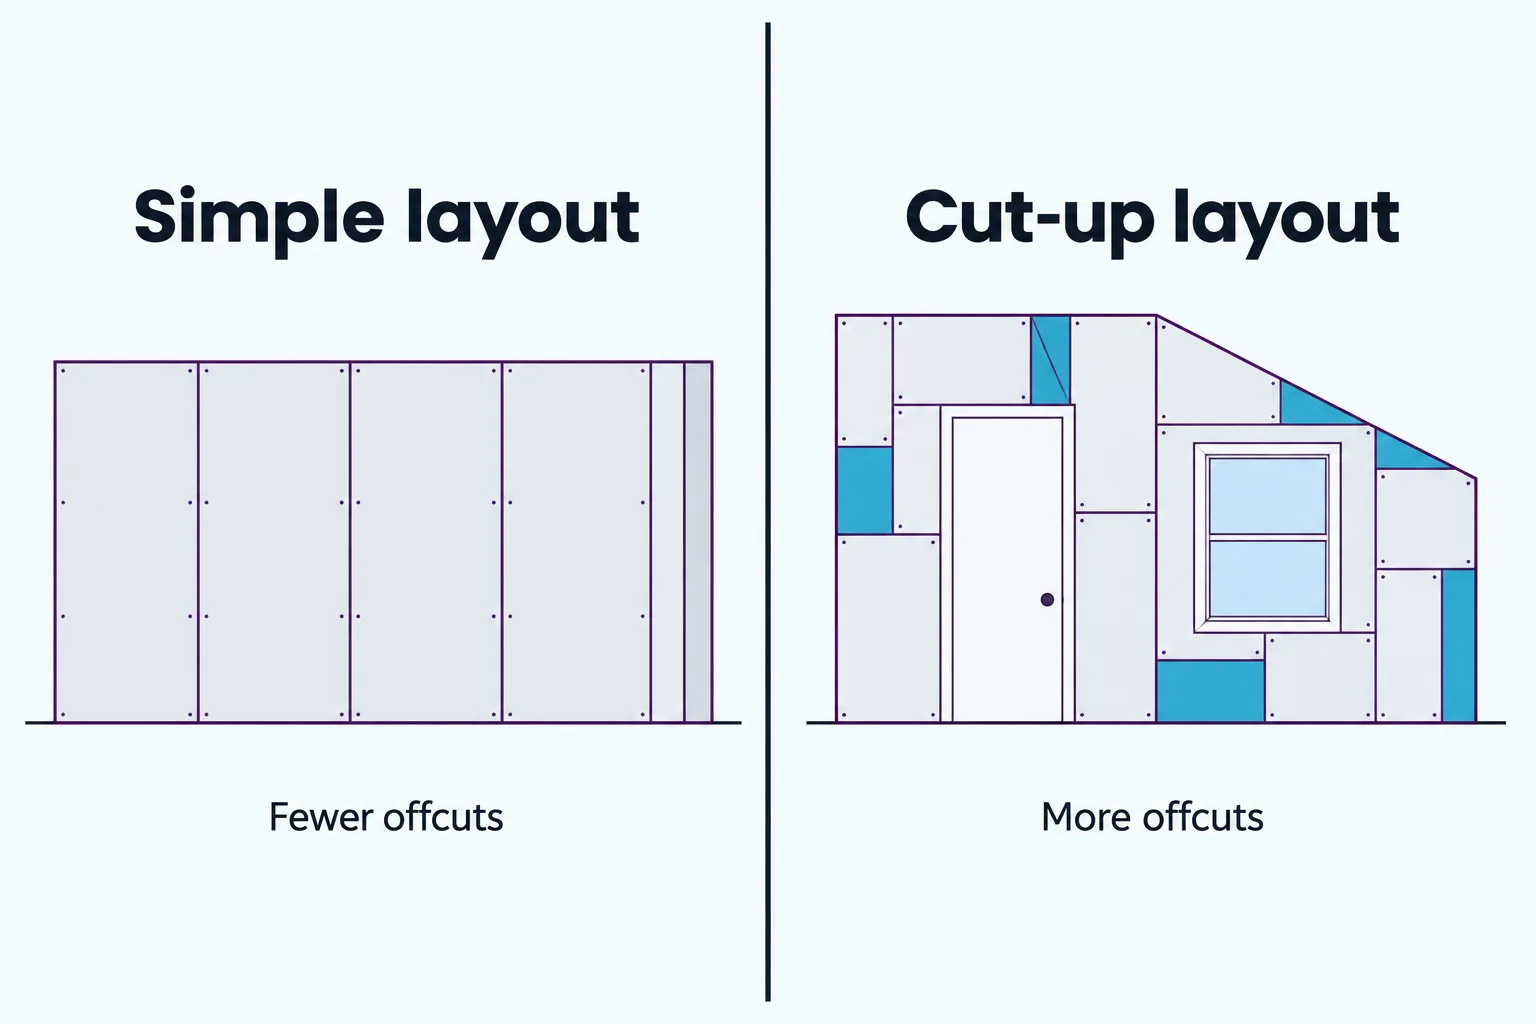
There is no single percentage that fits every project. One published estimating guide suggests 10% for straightforward rooms and 15% for rooms with more openings or complex geometry. Treat those figures as rules of thumb, not an industry-wide standard; use project history and a sheet layout when available.
| Starting point | When it may be useful |
|---|---|
| 10% | A straightforward room with a simple layout and limited openings |
| 15% | A more cut-up layout with additional openings, angles, or vaulted surfaces |
The cited guide offers these percentages as practical guidance, not measured results or a universal specification. Your actual allowance should reflect board size, layout, openings, handling, and closeout data.
The layout matters alongside project size. Long uninterrupted runs may allow more full sheets; short walls and frequent openings can create more offcuts. Avoid assigning an exact percentage from square footage alone.
Separate quantities by board type and assembly so the estimate shows where each allowance applies. A consistent drywall estimating process makes the assumptions easier to review.
The Formula: Waste Factor Applied to a Sheet Count
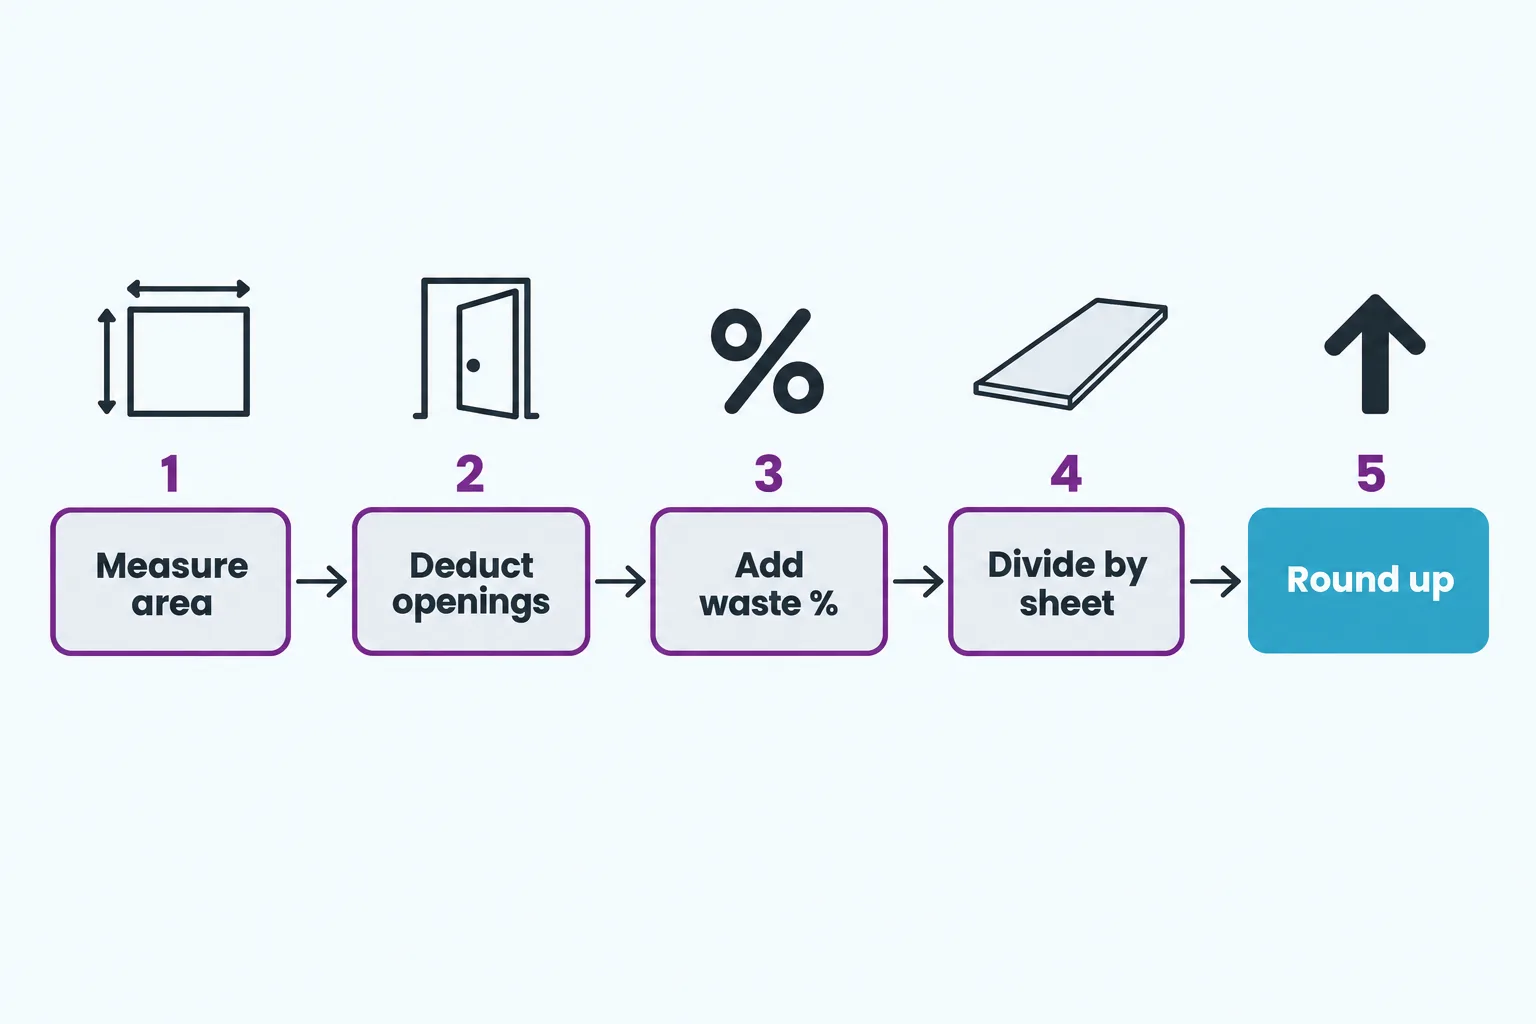
Measure the board surface included in the scope, apply one documented opening policy, add the allowance, divide by sheet coverage, and round up. This is an area-based count; it does not replace a sheet-by-sheet layout.
| Step | Operation |
|---|---|
| 1 | Measure each wall and ceiling surface in scope, including both faces of partitions where required. |
| 2 | Subtract the openings included in your documented takeoff policy. |
| 3 | Adjusted area = net board area × (1 + waste allowance). |
| 4 | Sheet count = adjusted area ÷ sheet coverage. |
| 5 | Round up to whole sheets. |
Choose a consistent opening policy. If you deduct measured door and window openings, do so in both the formula and the example. If your estimating convention leaves some openings in gross area, state that clearly and calibrate the waste allowance against comparable completed jobs. Apply the percentage before dividing by sheet coverage, then round the final quantity up to whole sheets.
Sheet Sizes and Coverage Numbers You Need
| Sheet size | Coverage |
|---|---|
| 4 ft x 8 ft | 32 sq ft |
| 4 ft x 9 ft | 36 sq ft |
| 4 ft x 10 ft | 40 sq ft |
| 4 ft x 12 ft | 48 sq ft |
| 4 ft x 14 ft | 56 sq ft |
Coverage comes straight from board dimensions, and published coverage figures confirm the common ones: 32 sq ft for a 4×8, 40 for a 4×10, and 48 for a 4×12. Any drywall calculator you use runs on those same numbers.
Longer board pays twice on 9 ft and 10 ft walls. It cuts the number of butt joints, which lowers offcut waste and finishing labor at once, and fewer joints means less mud and less tape. The trade-off is weight and handling. A 4×12 sheet of 5/8 Type X is heavy, awkward in tight residential hallways, and more likely to crack on a stair turn. Thickness (1/4, 3/8, 1/2, 5/8) changes price and fire rating, not coverage, so it never alters the sheet math.
Worked Example: 1,699 Net Square Feet, Start to Order
For an area-based example, assume the 140 ft perimeter represents the wall face being estimated, with 9 ft walls and a 490 sq ft ceiling. The scope includes one 3 ft × 7 ft door and two 3 ft × 5 ft windows, all deducted from the measured area. If the estimate covers both faces of partitions, measure both faces separately.
| Line | Figure |
|---|---|
| Gross wall area (140 x 9) | 1,260 sq ft |
| Ceiling area | 490 sq ft |
| Gross total | 1,750 sq ft |
| Deductions (21 + 15 + 15) | 51 sq ft |
| Net area | 1,699 sq ft |
| Net x 1.10 (10% waste) | 1,868.9 sq ft |
| 4×8 sheets at 10% (1,868.9 / 32) | 59 sheets |
| 4×12 sheets at 10% (1,868.9 / 48) | 39 sheets |
| Net x 1.15 (15% waste) | 1,953.9 sq ft |
| 4×8 sheets at 15% (1,953.9 / 32) | 62 sheets |
| 4×12 sheets at 15% (1,953.9 / 48) | 41 sheets |
In this area-only calculation, moving from 10% to 15% adds three 4×8 sheets or two 4×12 sheets. The 59-sheet and 39-sheet counts compare panel coverage only; they do not account for a room-by-room cut plan, reusable offcuts, handling limits, or manufacturer and project requirements.
Area-Based Sheet Count vs. Panel Layout
The formula above estimates the number of sheets from total area and sheet coverage. It does not assign individual panels to each wall or determine whether an offcut can be reused elsewhere. For irregular rooms, tall walls, multiple board types, or projects with many openings, verify the area estimate against a panel layout before ordering.
Job Conditions That Can Increase Drywall Waste
| Condition | Why it can affect the allowance |
|---|---|
| Many openings, niches, or short wall runs | More cuts can leave offcuts that do not fit other areas. |
| Vaulted or sloped ceilings | Angled cuts change the panel layout and may leave unusable pieces. |
| Soffits, bulkheads, and curved surfaces | Irregular shapes may require more trimming. |
| Multiple board layers or board types | Each layer or material may require a separate quantity and layout. |
| Long carries or limited protected storage | Handling and storage can affect damaged or unusable stock. |
| Incomplete drawings or pending scope changes | Rework and revised quantities should be tracked separately from cut waste. |
Do not add fixed percentage points for these conditions without support from comparable project history. Record the reason for the allowance and update it from closeout data.
Waste Factor, Contingency, and Markup Are Three Different Numbers
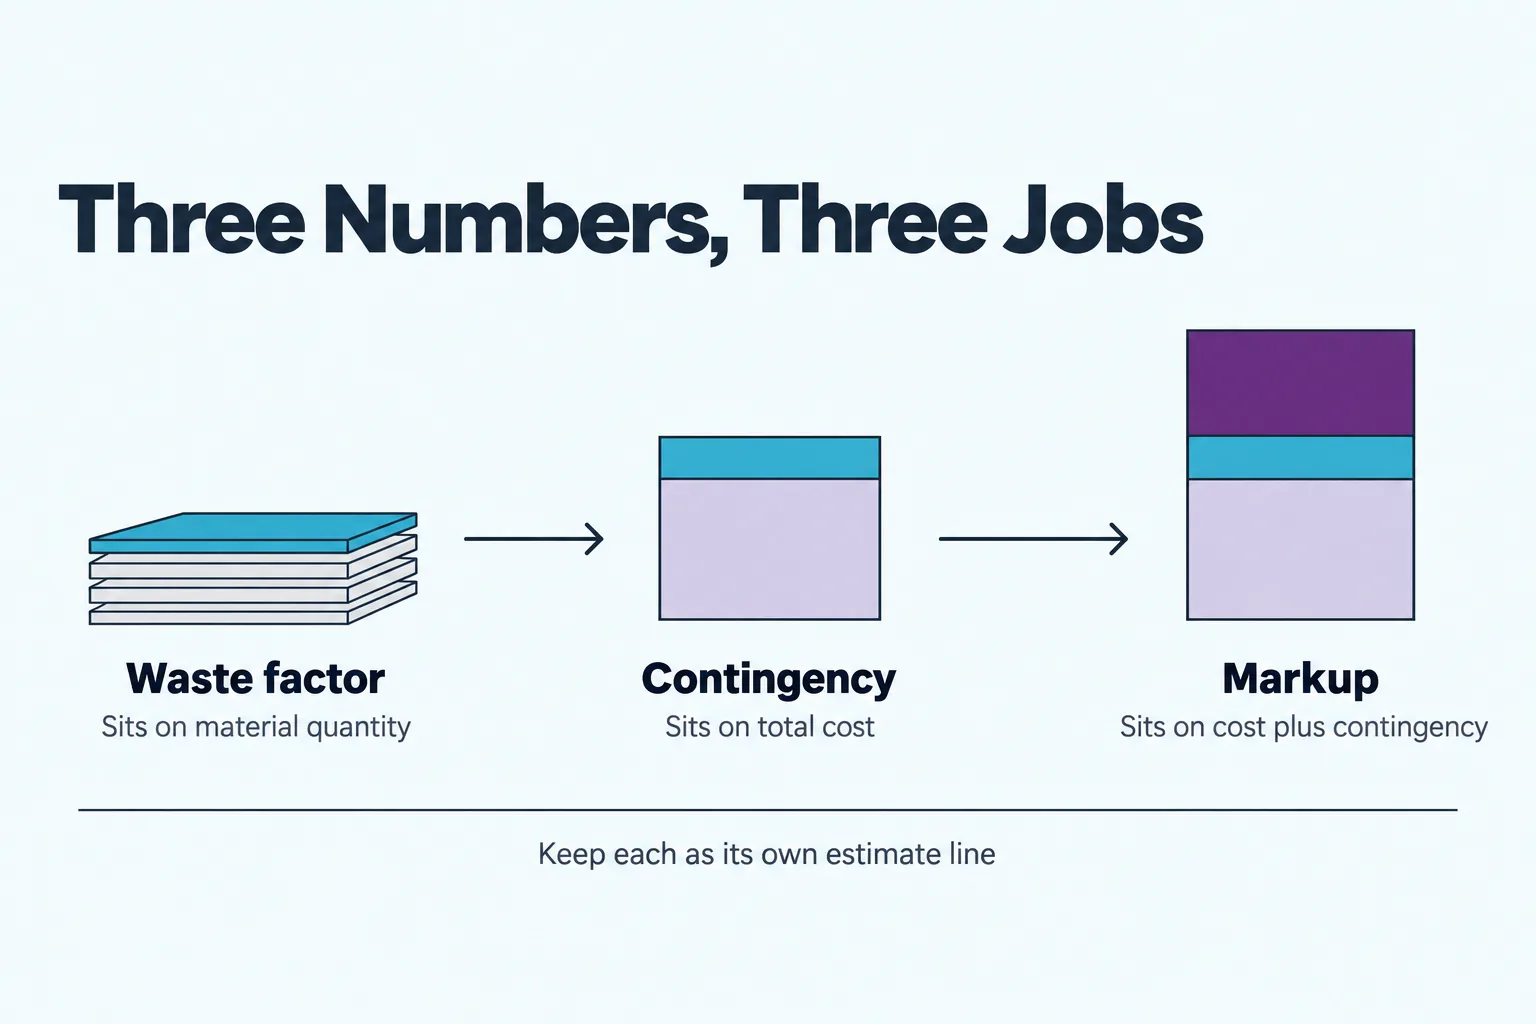
Keep the three figures separate: waste changes the material quantity, contingency covers defined scope or cost uncertainty, and markup sets the selling price.
| Number | What it sits on | What it answers |
|---|---|---|
| Waste factor | Material quantity, before pricing | How much board do I actually buy? |
| Contingency | Total estimated cost | What could change about this scope? |
| Markup | Cost plus contingency | What does the business earn? |
Avoid using a material waste allowance to cover unrelated scope risks. Show each assumption separately so the estimate can be reviewed and compared with closeout results.
When drawings are thin, and a single number feels like a guess, a spread of outcomes serves better than one padded figure. Three-point estimating produces a best case, likely case, and worst case, which is honest about risk instead of burying it inside a material quantity. Keep waste, contingency, and markup as separate estimate lines.
Waste on the Rest of the Package: Mud, Tape, Screws, and Corner Bead
Board is one line on a drywall order. The rest of the package needs allowances too, and they do not share the board percentage because they are not measured the same way.
| Material | Quantity basis | Allowance note |
|---|---|---|
| Joint compound | Product coverage and specified finish level | Use the selected product’s coverage guidance and project specification. |
| Joint tape | Measured joint length | Include overlaps and cuts using the project’s estimating convention. |
| Screws and fasteners | Assembly, framing, and specified spacing | Calculate from the approved assembly and package sizes. |
| Corner bead and trim | Measured corner and trim lengths | Measure by type and length, then account for cuts and package sizes. |
Joint-compound consumption depends on the product, application method, and specified finish. Use the manufacturer’s coverage information for the selected compound and confirm the finish requirements in the project documents rather than applying one rate to every job.
Tape is the one to watch on chopped-up jobs. Tape quantity follows joint length, so a room full of short walls and butt joints can consume more tape per square foot than a room twice its size. Fasteners rarely waste, but a short count stops production just as hard as a short board count.
How the Waste Factor Moves Labor Cost and Final Bid Price
Cut-intensive layouts can affect both material use and labor, but the relationship varies by crew, assembly, access, and installation method. Review those conditions separately when estimating drywall labor cost; do not infer a labor rate from the waste percentage alone.
Sheet size feeds the labor line as well. The example above resolved to 59 sheets of 4×8 or 39 sheets of 4×12 for identical surface area, and the 4×12 order carries fewer butt joints to tape, float, and sand. When a crew quotes a price to hang and finish drywall per sheet, board length changes what a sheet represents in labor.
In the bid, the sequence runs material (waste-adjusted), labor (complexity-adjusted), equipment such as lifts and stilts, overhead recovery, then profit. The waste factor touches the first line only. Board quantity padded to protect profit inflates the bid, corrupts the cost history you need for the next one, and makes a post-job review impossible, because nobody can separate crew performance from a soft estimate.
Where the Waste Factor Belongs in a Drywall Takeoff
Apply the allowance after measured quantities are sorted by board type and assembly. Different board types or layouts may have different waste histories, so avoid blending them into one unexplained figure.
Keep the waste line visible on the estimate. A reviewer should see “1,699 sq ft net, 10% waste, 59 sheets” rather than a sheet count that appeared from nowhere. Visible assumptions survive bid reviews. Mystery numbers do not.
Takeoff software applies the multiplier without complaint, which is the risk. The default sits in the template, the estimator clicks through, and a cathedral-ceiling job ships with a shell-building percentage. Software handles the arithmetic; the complexity call stays human. A disciplined drywall takeoff method and an efficient takeoff workflow both treat the waste step as a decision, not a default.
Waste calculations differ by material and layout. Do not transfer a drywall allowance to flooring or paint. If you estimate multiple trades, use the relevant takeoff method for each; see Quantify’s flooring estimating approach for that separate topic.
Mistakes That Turn a Good Waste Factor into a Bad Order
| Mistake | Consequence | Fix |
|---|---|---|
| Waste percentage applied twice | Order quantity is overstated | Apply it once and label the quantity as waste-inclusive. |
| One blanket percentage on every job | Over-buys shell work, under-buys fit-outs | Set the percentage per job from cut density |
| Opening deductions and allowance use inconsistent assumptions | Quantity may be difficult to review or compare | State the opening policy and apply it consistently. |
| Ceilings, closets, soffit returns, or partition back sides missed | Whole areas absent from the count | Work the takeoff room by room, surface by surface |
| Only 4×8 board bought out of habit | More joints, more finishing labor, more offcuts | Match board length to wall height and ceiling runs |
| No record of actual versus estimated waste | The same wrong percentage repeats forever | Capture the close-out numbers |
How to Set Your Own Percentage from Job History
Use closeout records to replace borrowed rules of thumb with project-specific allowances. Record purchased board, installed board area, returned or reusable stock, and discarded material by board type.
Calculate discarded board as a percentage of installed board area: (discarded board area ÷ installed board area) × 100. Track unopened returns and usable remaining stock separately so they are not counted as waste. Define how partial sheets and reusable offcuts are recorded, then use the same method on every job.
| Closeout field | Record |
|---|---|
| Board type and size | Type, thickness, and panel dimensions |
| Purchased quantity | Panels or square footage delivered |
| Installed area | Board surface installed, measured consistently |
| Returned or reusable stock | Unopened panels and usable offcuts retained |
| Discarded material | Damaged panels and offcuts that could not be used |
Group comparable projects by layout and conditions before calculating a typical allowance. Do not present example job results as Quantify project data unless they are verified and approved for publication.
Record the percentage you used for each material on the bid document itself, the way a structured drywall bid template does, so the assumption travels with the number. The payoff shows up as tighter material orders, fewer emergency runs, and a defensible answer when a general contractor asks why your quantity differs from the next bidder’s.
Key Takeaways
Related readingMaterials Estimating Mistakes That Kill ProfitsRead the guide →| Item | Takeaway |
|---|---|
| Allowance | Use a project-specific figure; treat published percentages as starting points. |
| Formula | Measured board area less documented openings, multiplied by (1 + allowance), divided by sheet coverage; round up. |
| Adjustments | Review panel size, orientation, openings, ceiling geometry, handling, and closeout history. |
| Other materials | Estimate compound, tape, fasteners, and trim using their own specifications and quantity bases. |
| Documentation | Show the allowance by board type and distinguish waste from contingency and markup. |
A drywall waste factor is an assumption to document, not a habit to inherit.
Frequently asked questions
How is drywall calculated?
What percentage should I add for drywall waste?
Does sheet size affect drywall waste?
How should a contractor track actual drywall waste?
Get the Quantities Right Before the Board Ships
A waste factor cannot correct a takeoff that missed a ceiling or a partition face included in the scope. Confirm the measured surfaces before applying an allowance.
Quantify North America provides drywall and ceiling takeoffs for contractors, builders, and developers working on residential and commercial projects. Its drywall service lists PlanSwift, The Edge, and OST among the software used for takeoffs. The company also provides flooring and painting estimating services.
Review Quantify’s drywall estimating services for service scope, or learn about outsourcing construction estimating if you need additional estimating capacity.