
Article Summary
Estimating deadline pressure in construction begins when an estimator must turn plans, specifications, addenda, and pricing inputs into a defensible bid before the submission cutoff. The estimate describes the scope, quantities, and costs; the deadline describes when the bid is due. Keeping those decisions separate helps contractors choose the right estimate level, document assumptions, and protect accuracy when time is limited.
| Question | Short answer |
|---|---|
| The problem | Short bid windows compress document review, takeoff, pricing, and final quality checks. |
| Core fix | Verify the current scope, match the estimate level to the documents, record assumptions, and reserve time for review. |
| Who it helps | General contractors, subcontractors, estimators, and project managers handling flooring, drywall, ceilings, or painting bids. |
| What it covers | Document control, estimate levels, bid-day workflow, trade-specific checks, historical data, and overflow support. |
Estimating Deadline Pressure: Why Tight Construction Bid Deadlines Create Risk
When an invitation arrives late, the takeoff, scope review, pricing, and final check compete for the same few hours. A missed wall type, substrate-preparation requirement, addendum, or finish schedule can make a bid too low to protect margin or too high to remain competitive.
Rushed quantities can surface later as scope gaps, incorrect material orders, rework, or change-order disputes. A flooring package with six finish types across four levels, or a drywall scope with three finish levels and two rated assemblies, contains more line items than the deadline suggests.
The risk is not speed alone; it is speed without a repeatable review process.
That is why the fundamentals of construction estimating matter more under a short deadline, not less.
Separate Estimate Level From the Bid Deadline
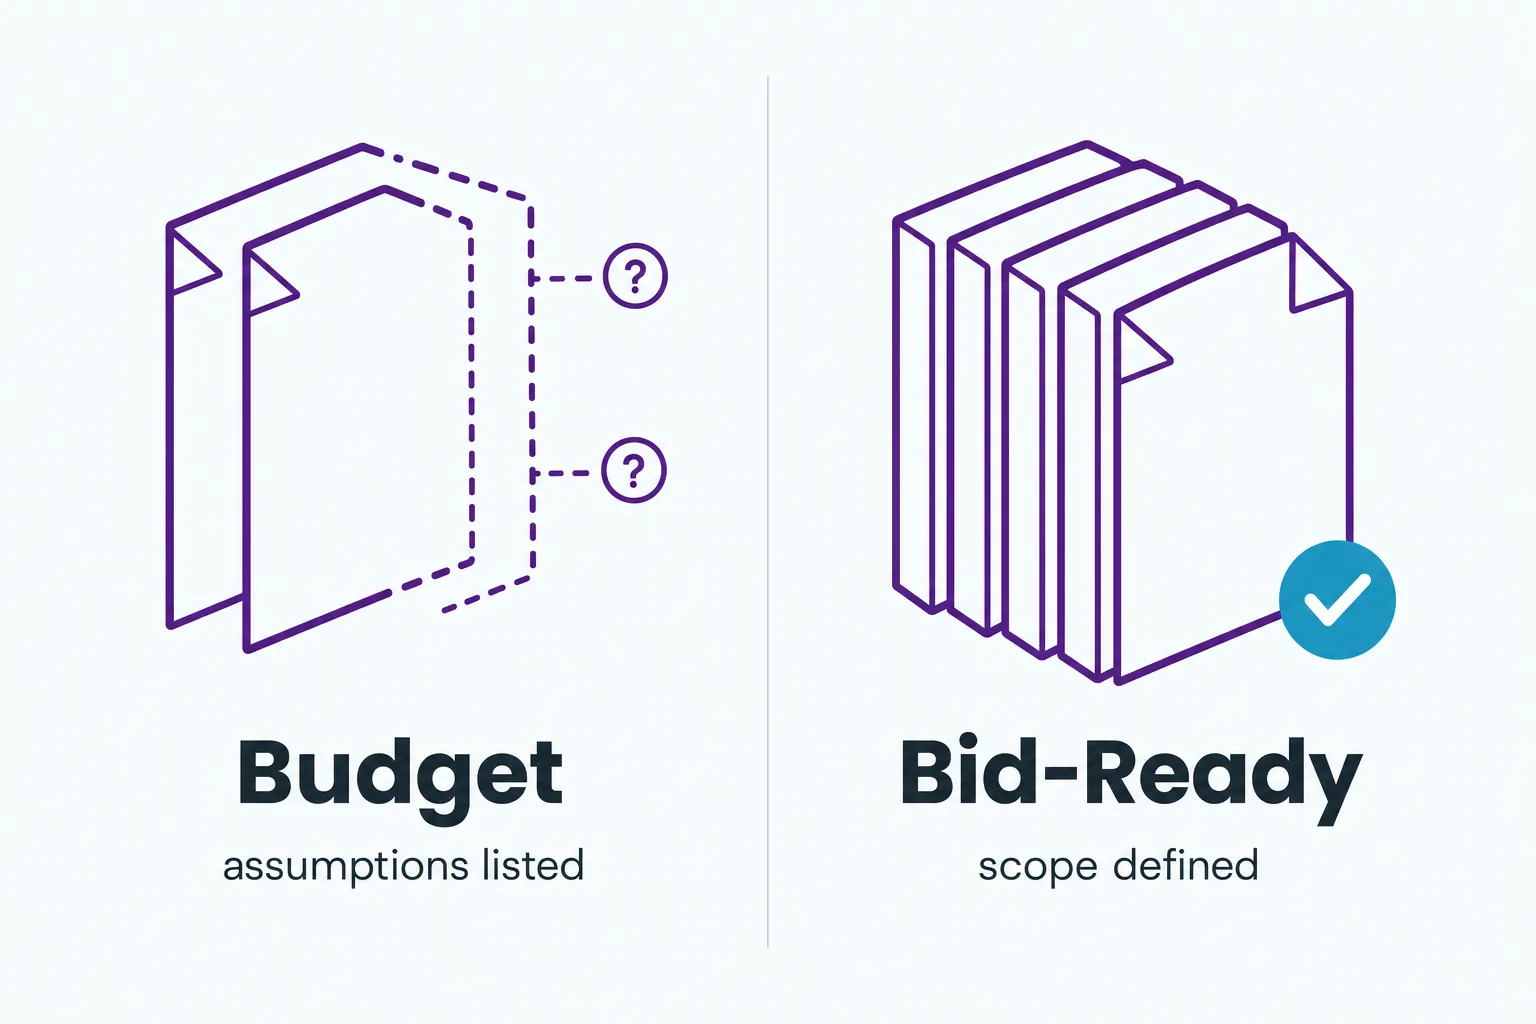
A construction estimate forecasts the quantities and costs in a scope. A bid deadline sets the date by which those numbers must be submitted. When drawings or addenda are incomplete, label the output as budgetary, identify the plan revision used, and list the assumptions and exclusions instead of presenting an early number as a final bid.
AACE’s current guidance explains that its 1958 guideline proposed four estimate types, while later guidance uses five numbered classes, from Class 5, the least defined, to Class 1, the most defined, based on scope development. AACE estimate-classification guidance supports the broader principle that estimate detail should reflect the maturity of the available information.
| Estimate level | What it reflects | When to use it |
|---|---|---|
| Rough order of magnitude | Conceptual scope, wide band | Early budget talk before drawings mature |
| Budget estimate | Partial documents with written assumptions | Design development pricing |
| Bid-ready estimate | Complete drawings, specifications, and addenda | Formal bid with defined scope and exclusions |
Do not present a rough budget as a bid-ready estimate. If documents or addenda are incomplete, label the output, state the assumptions, and identify what remains unpriced.
Estimate Level and Estimating Method Are Different
The previous table describes estimate level, meaning how defined the scope is. The next table describes the estimating method, meaning how the number is calculated. These are different decisions: a parametric method may support a quick budget, while a bottom-up method may suit a bid-ready package when the documents are complete.
| Technique | Speed | Data required | Use under a tight deadline | Best fit |
|---|---|---|---|---|
| Analogous | Fastest | A similar completed job | Fast comparison when relevant completed-project data exists | Early budget on repeat work such as tenant fit-outs |
| Parametric | Fast | Reliable unit rates per square foot or per sheet | Quick budget or early screening when unit rates are reliable | Scaling known production rates to a new area |
| Bottom-up | Slowest | Full documents, room by room | Detailed bid when the plan set and scope are complete | Hard-bid commercial packages |
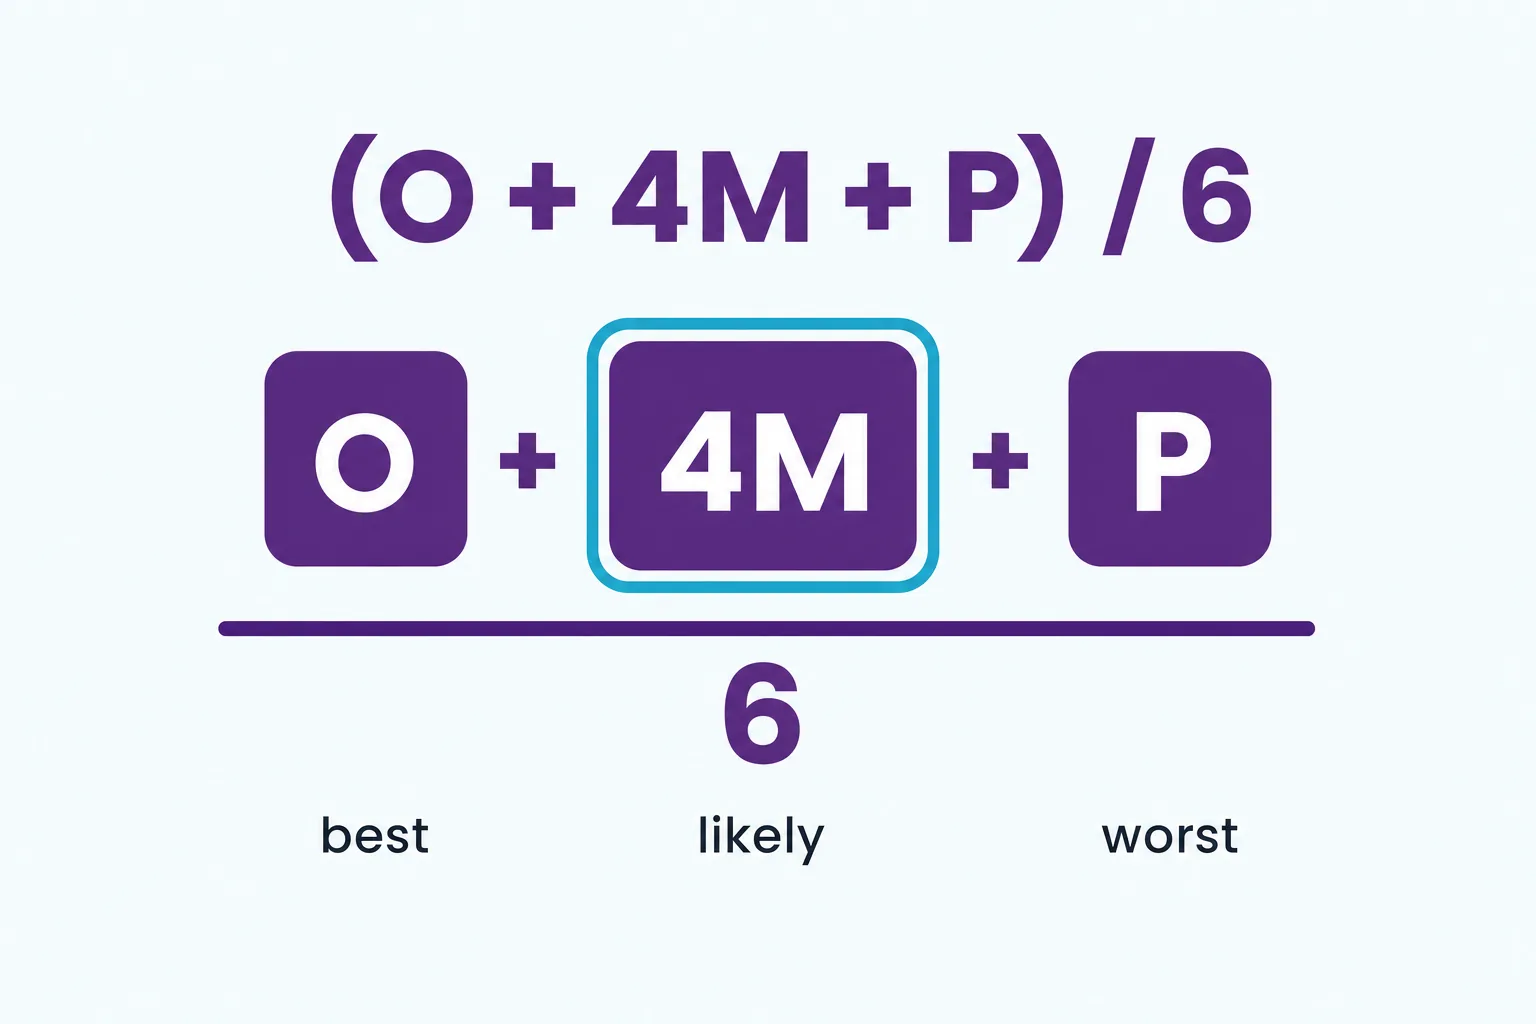
| Three-point | Moderate | Optimistic, likely, and pessimistic values | A visible range when uncertainty needs to be discussed | Scopes with real unknowns |
These method labels describe how an estimate is calculated. They do not, by themselves, prove that an estimate is complete or ready for submission.
Three-point estimating makes uncertainty visible instead of burying it. The PERT formula weights the most likely value four times, adds the optimistic and pessimistic values, and divides the total by six.
Historical Production Data Beats a Gut Number
Completed projects provide useful benchmarks when the bid window is short. Compare quantities, labor hours, production rates, material pricing, and final costs with the current scope before reusing them. For example, Quantify’s guide to drywall labor costs can support the research stage, but current project conditions still need to be checked.
What to Send Before a Tight Bid Deadline
A complete input package reduces back-and-forth and gives the estimator a clear basis for the work. Before the takeoff begins, send the following information whenever it is available:
| Document or input | Why it matters |
|---|---|
| Current plan set and revision date | Prevents quantities from being measured from superseded drawings. |
| Addenda and revision log | Shows what changed after the original bid package. |
| Specifications and finish schedules | Defines materials, assemblies, preparation, and performance requirements. |
| Alternates, options, and phasing notes | Keeps separate pricing from being mixed into the base bid. |
| Scope responsibilities and bid form | Clarifies what is included, excluded, and required for submission. |
| Due date, time zone, and required output | Allows the review and delivery sequence to be planned before the final day. |
A Bid-Day Workflow for Protecting Accuracy
Use a repeatable sequence when the deadline is compressed:
| Step | Action | Output |
|---|---|---|
| 1. Verify the documents | Confirm the latest plans, specifications, addenda, and finish information. | A current document set. |
| 2. Define the estimate level | Decide whether the contractor needs a budgetary number, a detailed takeoff, or a bid-ready estimate. | A clear level of effort. |
| 3. Identify high-impact scope | Flag high-dollar quantities, complex assemblies, unusual finishes, and items most likely to affect margin. | A prioritized review list. |
| 4. Break down the work | Organize the takeoff by room, level, finish type, wall type, or ceiling assembly. | Traceable quantities. |
| 5. Compare against project history | Check relevant quantities, labor hours, production rates, and material inputs against completed work. | Benchmarked assumptions. |
| 6. Record assumptions and exclusions | Write down missing information, allowances, scope limits, and items that remain unpriced. | A defensible scope record. |
| 7. Complete the final review | Check revisions, quantities, pricing, inclusions, exclusions, alternates, and bid-form requirements before submission. | A bid that is ready for final approval. |
A standard drywall bid template can remove formatting work from the last hour, but it cannot replace document control or scope review.
Trade-Specific Checks Before Submission
A final review should reflect the trade being priced.
| Trade | Checks before submission |
|---|---|
| Flooring | Finish schedules, transitions, waste, substrate preparation, wall base, patterns, and vertical finishes. |
| Drywall and ceilings | Wall types, board thickness, rated assemblies, openings, framing, finish levels, and ceiling grid. |
| Painting | Surface preparation, primers, coats, coatings, exposed structure, substrate type, and production rates. |
Use Digital Takeoff Tools, Then Complete a Final Review
Digital takeoff tools can reduce measurement and calculation time, but they do not replace plan, specification, or addenda review. Before submission, check high-cost quantities, drawing revisions, material pricing, labor assumptions, inclusions, exclusions, transitions, substrate preparation, and ceiling-grid interfaces. Good drywall takeoff work counts by wall type and finish level, not by gross area alone.
| Shortcut taken under the clock | What the field gets |
|---|---|
| One waste factor applied to every product | Short orders on patterned or plank material |
| Gross wall area instead of wall types | Wrong board thickness and missed rated assemblies |
| Skipped addenda review | Priced scope that no longer exists |
| Ignored substrate prep notes | Uncovered leveling and moisture mitigation costs |
How to Communicate a Tight Bid Deadline to the GC
People often underestimate how long their own tasks will take when they focus on the current plan instead of comparable past work. The original research on the planning fallacy examines that pattern; in practice, a checklist and a cutoff time are more useful than relying on optimism.
The script has four parts: confirm the priority, state what fits the window, name the trade-off, and offer a dated alternative.
| Situation | What to say |
|---|---|
| Window too short for full takeoff | “I can deliver budget-level quantities Thursday, with a firm number Monday once I finish the level three finishes.” |
| Multiple bids stacked | “Which of these two do you want priced first? I can complete one properly by Friday.” |
| Incomplete documents | “I can price the scope shown and list exclusions for the areas still pending addendum 3.” |
Early notice protects the relationship. A silent late bid does not.
The same discipline applies whether the package requires flooring estimating services or drywall and ceiling estimating.
When Outsourced Estimating Support Makes Sense
When bid volume exceeds the hours available to the estimating team, the issue is capacity. Outsourced construction estimating can help cover overflow while the contractor retains responsibility for bid strategy, pricing decisions, and final approval.
Quantify’s About page traces Kathy Case’s construction career to 1979 and states that she developed the estimating service in 2019. Quantify’s service pages also describe painting estimating. Depending on the trade and package, the site describes deliverables such as detailed quantities, working documents, and original software files. Confirm the exact deliverables and timing for the project before making a commitment.
The Bid-Deadline Checklist
| Before submission | Confirm |
|---|---|
| Documents | The latest plans, specifications, addenda, and revision date are being used. |
| Estimate level | The output is clearly identified as budgetary, detailed, or bid-ready. |
| Scope | Quantities are organized by the areas, assemblies, and finish types that matter to the trade. |
| Risk record | Assumptions, exclusions, alternates, and unpriced items are written down. |
| Final review | High-impact quantities, pricing, revisions, and bid-form requirements have been checked. |
| Capacity | The internal team has enough time to complete the work and approve the final number. |
Estimating deadline pressure is easier to manage when scope, assumptions, review time, and ownership are explicit. If the bid calendar is already full, contact Quantify North America with the trade, drawing revision, addenda status, and due date to discuss takeoff support.